
<-- style PDP --> 18 Chapel Street, Thorold - Detached for sale for $425,000
  • sold

18 Chapel Street

Thorold, Ontario, L2V 2E2 - Thorold Downtown

$425,000$000000

  • Neighbourhood

    Thorold Downtown

  • Major Intersection

    Near Chapel & Vine

  • Listed Since: 93 day(s)

  • Last update: 82 day(s) ago

Overview

  • Property Type

    Detached, 2-Storey

  • Bedrooms

    3

  • Bathrooms

    2

  • Basement

    Full + Sep Entrance

  • Kitchen

    1

  • Total Parking

    4

  • Lot Size

    37x100 (Feet)

  • Taxes

    $3,421.00 (2025)

  • Type

    Freehold

Property Description

Property description for 18 Chapel Street, Thorold

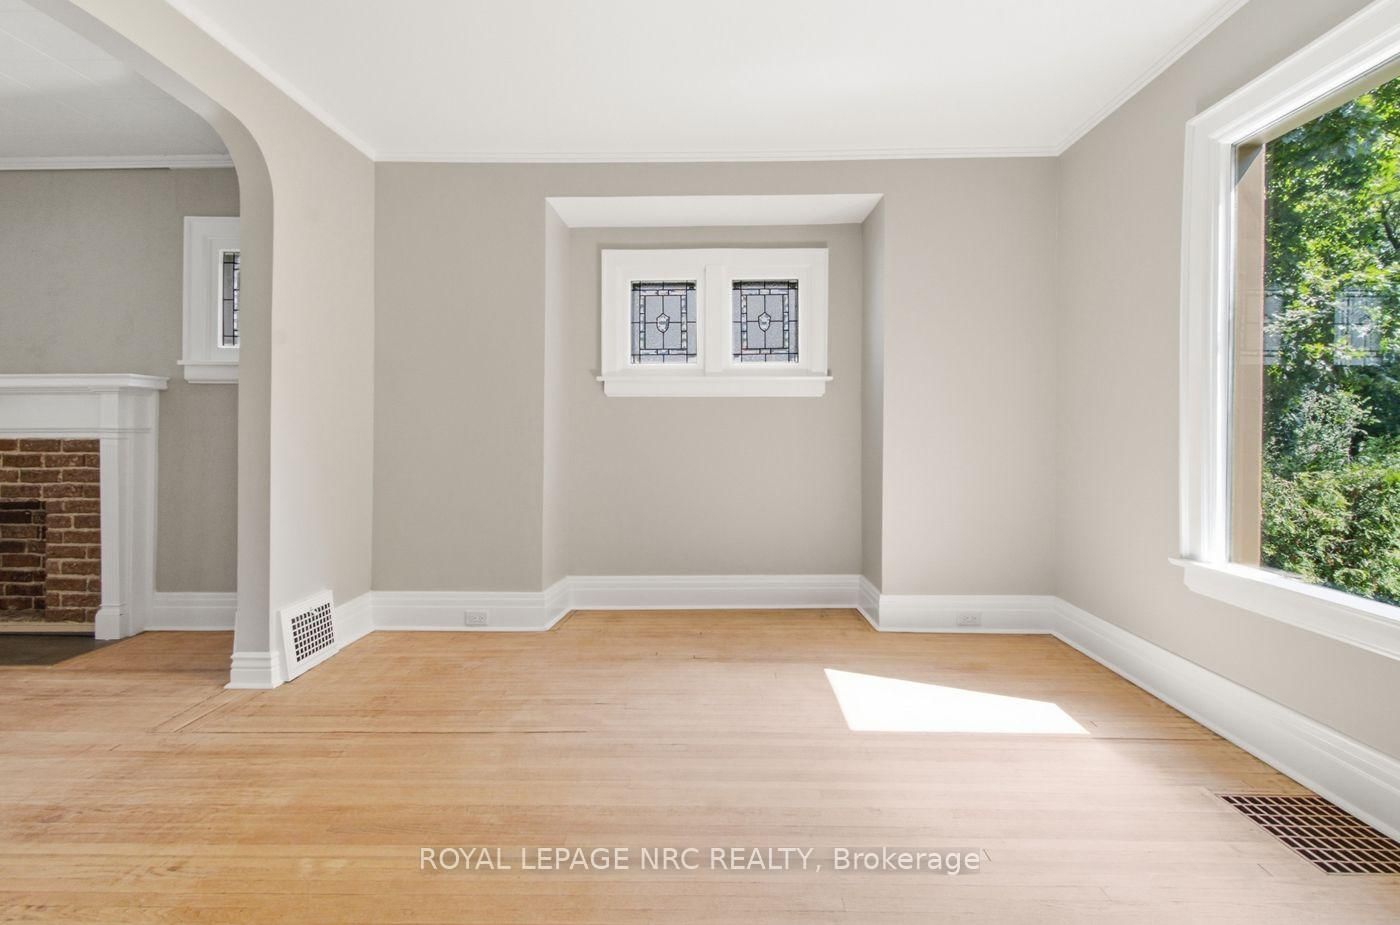
Step back in time and discover the timeless charm of this 1938-built two-storey home. Offering 3 bedrooms and 1.5 bathrooms, this home features original details that are increasingly hard to find, including stunning leaded glass windows, hardwood flooring, a charming tiled main floor powder room, original kitchen flooring, and a vintage oven that is sure to surprise you. Enjoy slow mornings on the spacious covered front porch or take a short stroll just one block to the water to watch the ships pass by. Behind the scenes, many important updates have already been completed, including the furnace, central air conditioner, and hot water tank (2020), several updated windows within the past five years, a 100-amp breaker panel, and the professional removal of all knob-and-tube wiring with an ESA certificate available for peace of mind. The basement provides plenty of storage space along with the laundry area, while the manageable 37 x 100 ft lot offers easy outdoor maintenance. If you've been searching for a home with authentic character and the opportunity to add your own finishing touches, this one is ready to welcome its next chapter.

Listed by ROYAL LEPAGE NRC REALTY

  • MLS #

    X13547100

  • Sq. Ft

    1100-1500

  • Sq. Ft. Source

    MLS

  • Lot Irregularities

    n/a

  • Year Built

    Available Upon Request

  • Pool

    None

  • Drive

    Private

  • Garage

    None

  • Total Parking

    4

  • Family Room

    N

  • Den

    N

  • Exterior

    Wood

  • Fireplace

    N

  • Roof

    Asphalt Shingle

  • Foundation

    Concrete

  • Elevator

    n/a

  • Water View

    n/a

  • Laundry Level

    Lower

  • Heat

    Forced Air

  • A/C

    Central Air

  • Water

    Municipal

  • Water Supply

    n/a

  • Sewers

    Sewers

  • Central Vac

    N

  • Living

    3.39 x 5.09 ft Main level

  • Dining

    3.52 x 3.43 ft Main level

  • Kitchen

    6.62 x 2.8 ft Main level

  • Bathroom

    1.5 x 1.32 ft Main level

    2 Pc Bath

  • Br

    4.27 x 2.75 ft 2nd level

  • 2nd Br

    3.77 x 2.71 ft 2nd level

  • 3rd Br

    2.72 x 3.51 ft 2nd level

  • Bathroom

    2.85 x 2.05 ft 2nd level

    4 Pc Bath

  • MLS #

    X13547100

  • Sq. Ft

    1100-1500

  • Sq. Ft. Source

    MLS

  • Lot Irregularities

    n/a

  • Year Built

    Available Upon Request

  • Pool

    None

  • Drive

    Private

  • Garage

    None

  • Total Parking

    4

  • Family Room

    N

  • Den

    N

  • Exterior

    Wood

  • Fireplace

    N

  • Roof

    Asphalt Shingle

  • Foundation

    Concrete

  • Elevator

    n/a

  • Water View

    n/a

  • Laundry Level

    Lower

  • Heat

    Forced Air

  • A/C

    Central Air

  • Water

    Municipal

  • Water Supply

    n/a

  • Sewers

    Sewers

  • Central Vac

    N

  • Living

    3.39 x 5.09 ft Main level

  • Dining

    3.52 x 3.43 ft Main level

  • Kitchen

    6.62 x 2.8 ft Main level

  • Bathroom

    1.5 x 1.32 ft Main level

    2 Pc Bath

  • Br

    4.27 x 2.75 ft 2nd level

  • 2nd Br

    3.77 x 2.71 ft 2nd level

  • 3rd Br

    2.72 x 3.51 ft 2nd level

  • Bathroom

    2.85 x 2.05 ft 2nd level

    4 Pc Bath

Thinking of Selling?

Find Out Your Home’s Value in Today’s Market!

No Email or Signup is required to view your home estimate.

estimate your home value

Contact Manoj Kukreja

Sales Representative,
Century 21 People’s Choice Realty Inc.,
Brokerage
(647) 576 - 2100

Manoj profile avatar

Estimated price

Date
Price
Change
2026-07-10
$426,102
0.97%

Mortgage Calculator

This data is for informational purposes only.

Mortgage Payment per month

Principal Amount

Interest

Total Payable

Amortization

Amortization

Closing Cost Calculator

This data is for informational purposes only.

Closing Cost Total for this property

Total Cash flow for purchasing this property

Down Payment(%)*
Additional information

Provincial Land Transfer Tax

Ontario Land Transfer Tax Rebate

Toronto Land Transfer Tax

Toronto Land Transfer Tax Rebate

PST on CMHC Insurance Premium

Lawyer Fees

$2,825

Government Registration Fee's

$164

Title Insurance

Closing Cost Total

Total Cash flow for purchasing this property

Provincial Land Transfer Tax

Ontario Land Transfer Tax Rebate

Toronto Land Transfer Tax

Toronto Land Transfer Tax Rebate

PST on CMHC Insurance Premium

Lawyer Fees

$2,825

Government Registarion Fee's

$164

Title Insurance

Down Payment(%)*

* A down payment of less than 20% is permitted only for first-time home buyers purchasing their principal residence. The minimum down payment required is 5% for the portion of the purchase price up to $500,000, and 10% for the portion between $500,000 and $1,500,000. For properties priced over $1,500,000, a minimum down payment of 20% is required.

Thinking of Selling?

Find Out Your Home’s Value in Today’s Market!

No Email or Signup is required to view your home estimate.

estimate your home value

Contact Manoj Kukreja

Sales Representative, Century 21 People’s Choice Realty Inc., Brokerage
(647) 576 - 2100

Manoj profile avatar

Recent Sold Listings in Thorold Downtown, Thorold

Popular Cities